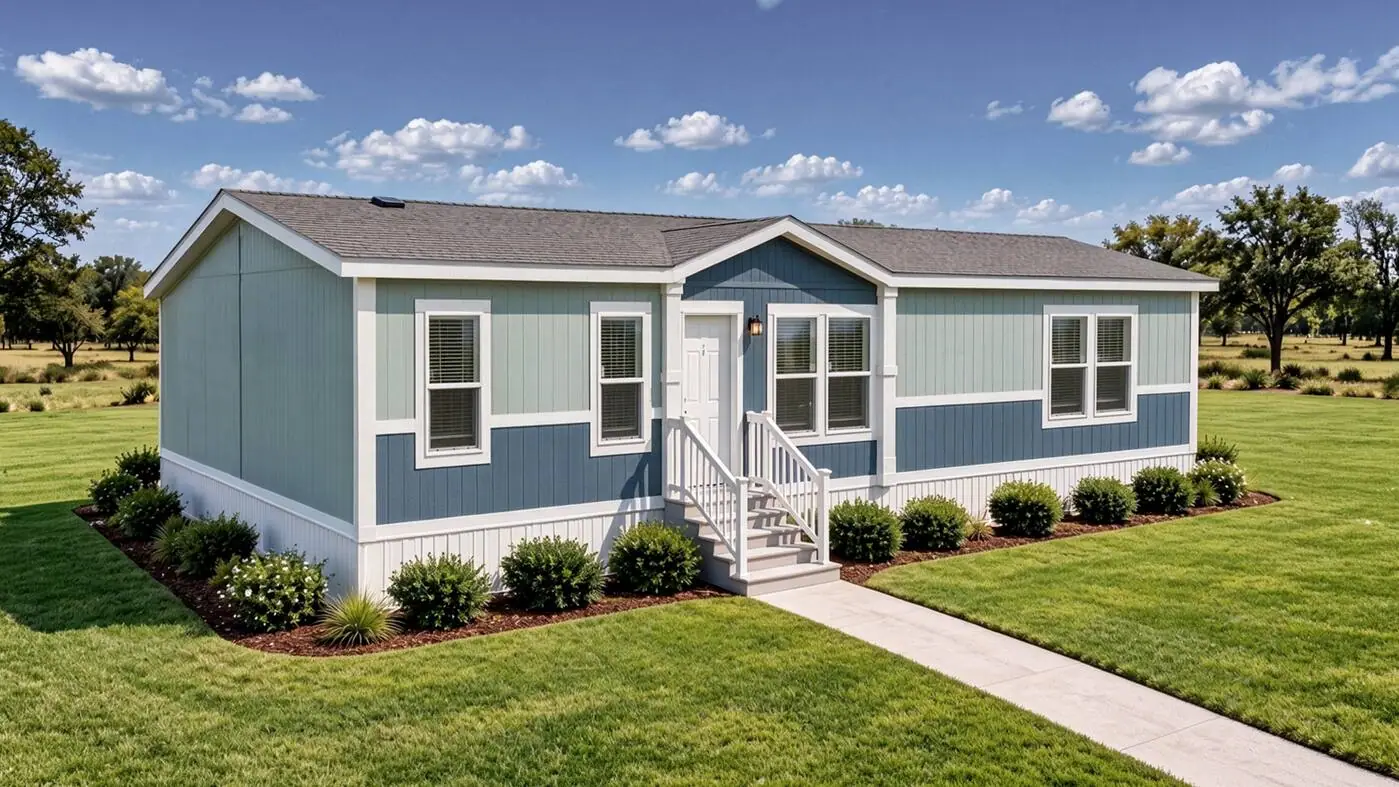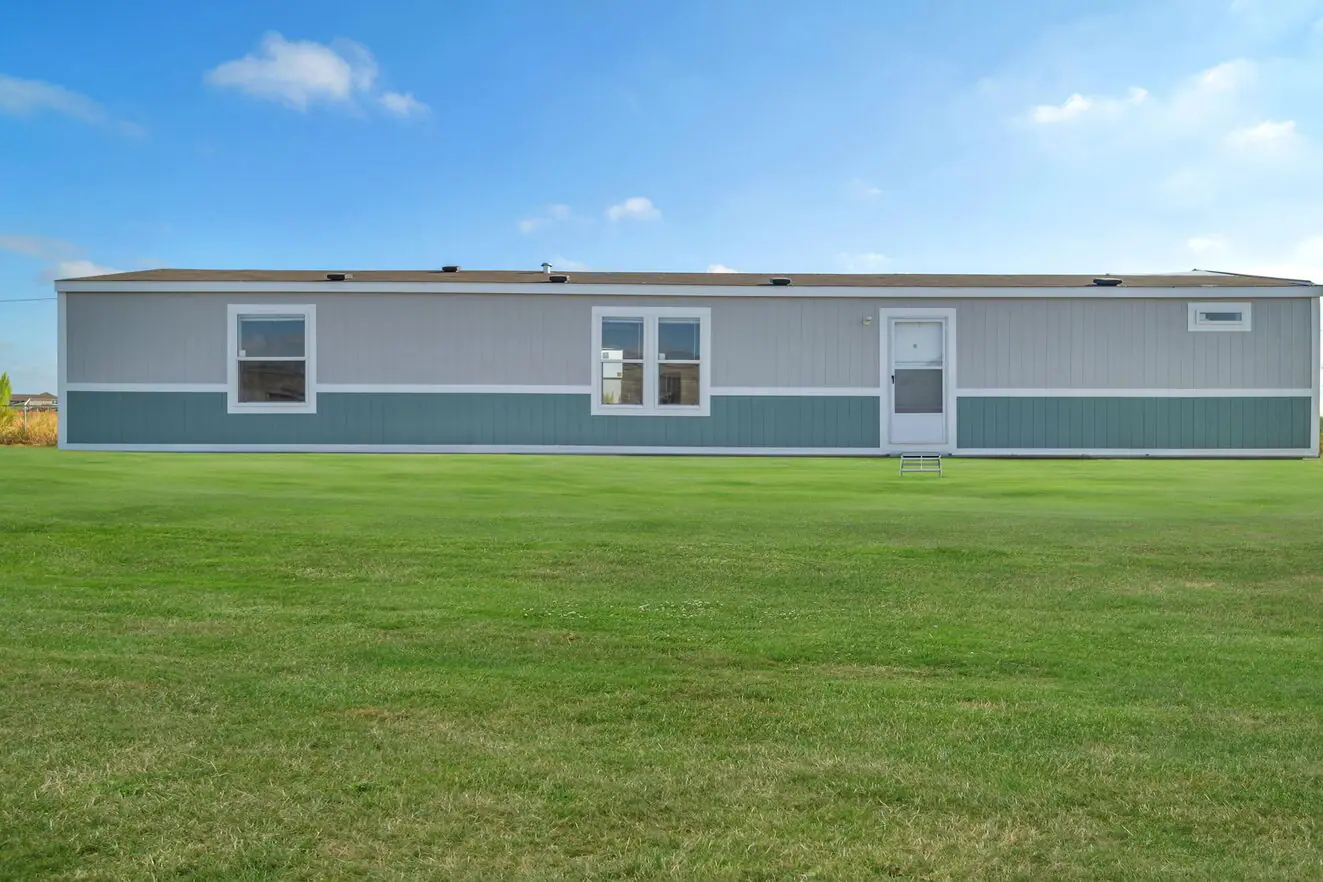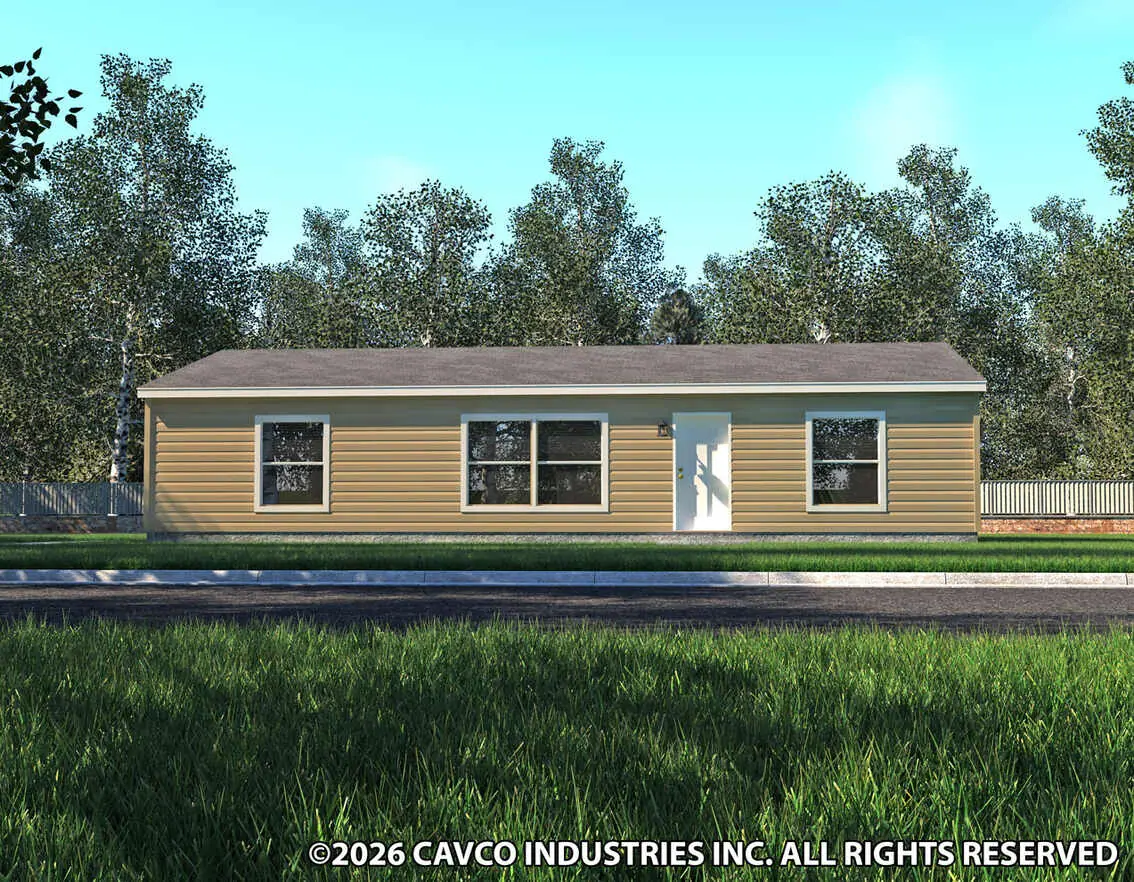
Valu Maxx Premier / 32483E
Built by: Cavco Seguin
Beds: 3
Sq Ft: 1,472
Baths: 2.00
W x L: 32'0" x 48'0"
A 32′0″ x 48′0″ double-section plan built by Cavco Seguin — three bed, two bath, 1,472 square feet.
Call for pricing

 (512) 309-4081
Taylor, TX
3609 E 4th St, Taylor, TX 76574
Mon–Fri, 10am–6pm · Sat, 10am–5pm · Sun, 12pm–4pm
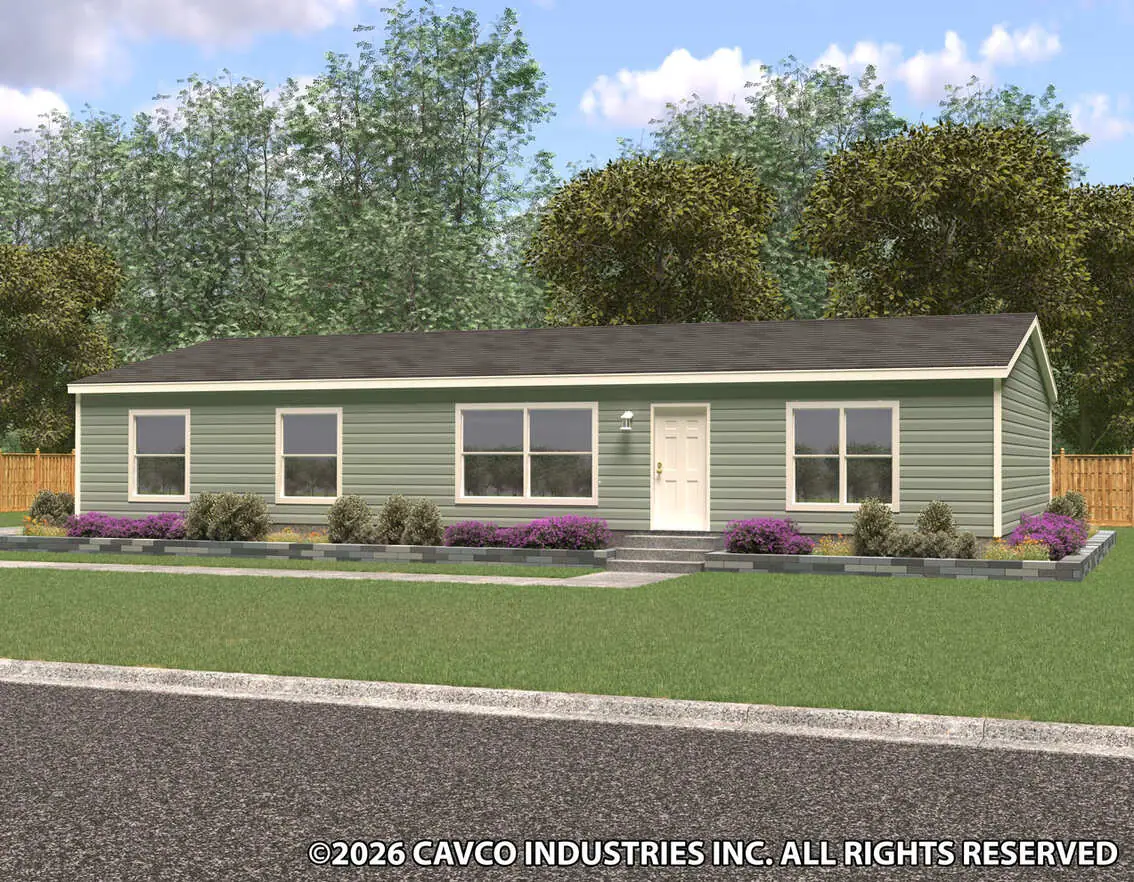
3 beds / 2.00 baths / 1,717 sq. ft. / 32'0" x 56'0"
Built by: Cavco Seguin
| Series | Valu Maxx Premier |
|---|---|
| Built by | Cavco Seguin |
| Build | Manufactured |
| Sections | Double-section |
| Bedrooms | 3 |
| Bathrooms | 2.00 |
| Square feet | 1,717 |
| Width x Length | 32'0" x 56'0" |
| Availability | Built to order |
| Status | Available |
| Price | Call for pricing |
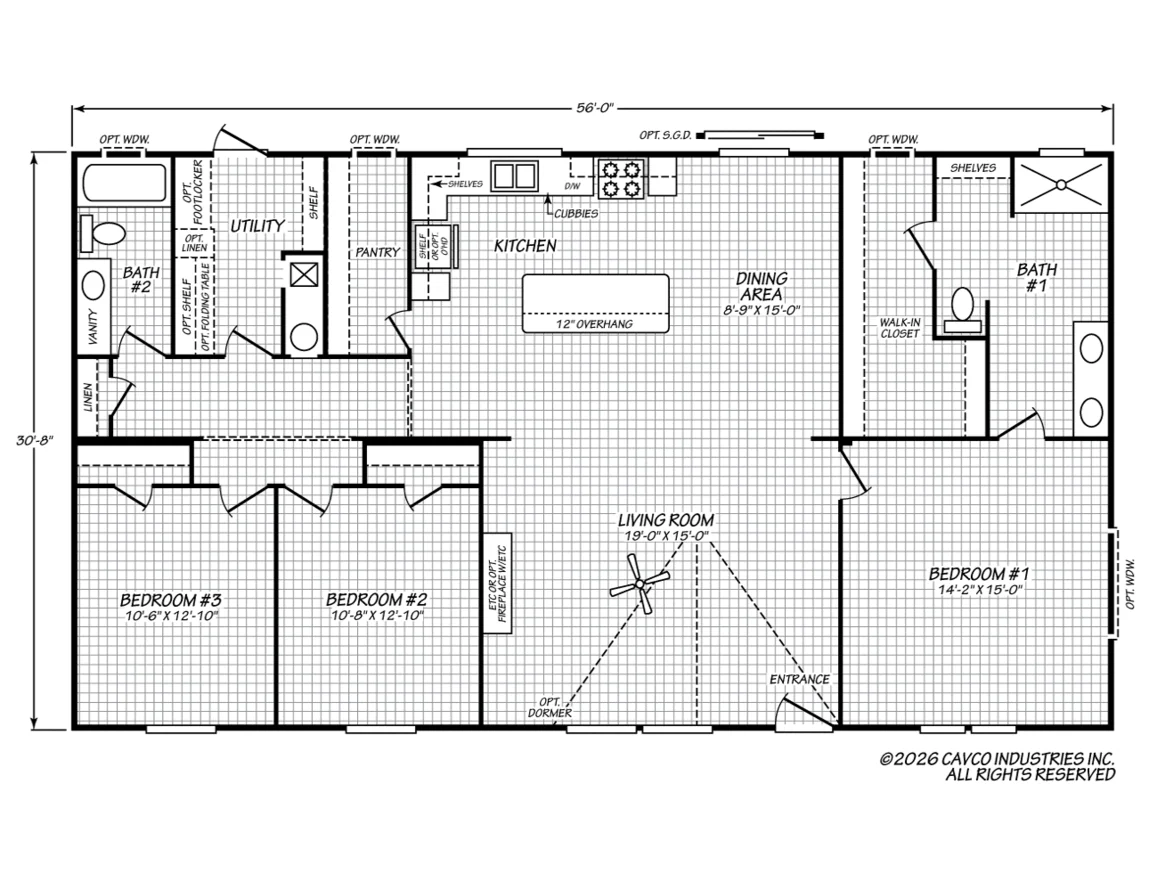
No plan in the catalogue carries a published price. Options, delivery distance and the work your site needs all move the number, so we quote it rather than guess at it. Set the home price below to whatever your quote comes in at and the rest of the figures follow.
You own the ground and the home sits on a permanent foundation, so it titles as real property. Conventional, FHA, VA and USDA all lend here.
Estimated monthly
$1,498/ mo
Illustrative only, and every figure above is one you set. Rates move, and your actual terms depend on your credit, on the site, and on whether the home titles as real or personal property. The rate and the term come from the lender you apply to, not from us.
3609 E 4th St
Taylor, TX 76574
32563E is built to order. Ask for a quick, no-hassle price quote on it, or stop by the sales center and walk one of the homes on display first.
Built by: Cavco Seguin
Beds: 3
Sq Ft: 1,472
Baths: 2.00
W x L: 32'0" x 48'0"
A 32′0″ x 48′0″ double-section plan built by Cavco Seguin — three bed, two bath, 1,472 square feet.
Call for pricing
Built by: Cavco Seguin
Beds: 3
Sq Ft: 1,962
Baths: 2.00
W x L: 32'0" x 64'0"
A 32′0″ x 64′0″ double-section plan built by Cavco Seguin — three bed, two bath, 1,962 square feet.
Call for pricing
Built by: Cavco Seguin
Beds: 3
Sq Ft: 1,049
Baths: 2.00
W x L: 16'0" x 68'0"
A 16′0″ x 68′0″ single-section plan built by Cavco Seguin — three bed, two bath, 1,049 square feet.
Call for pricing
Please Note: All sizes and dimensions are nominal or based on approximate builder measurements. Korte Homes reserves the right to make changes due to any changes in material, color, specifications, and features anytime without notice or obligation.
What our customers say
“For the place that welcomed my Daughter. We stopped by just to look around at the ago of 21 still single, and looking at a place of her own. As she went in the door we said she was the one looking to buy. The…”
“I cannot say enough wonderful things about Cole! From start to finish, he was absolutely amazing in helping our family get into a new home after we lost our home in a fire. This was one of the most difficult and…”
“After 34 years in law enforcement, I’ve seen some of the worst sides of people and life. Needless to say, I tend to expect the worst. Cole Korte is someone who reminds me there are still good people you can count…”