

Skip to content
Korte Homes — High quality factory-built homes in Texas(512) 309-4081
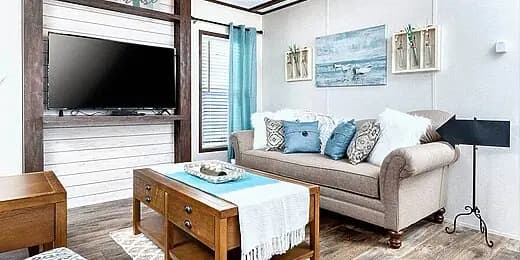
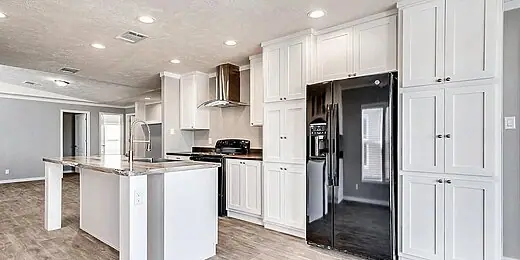
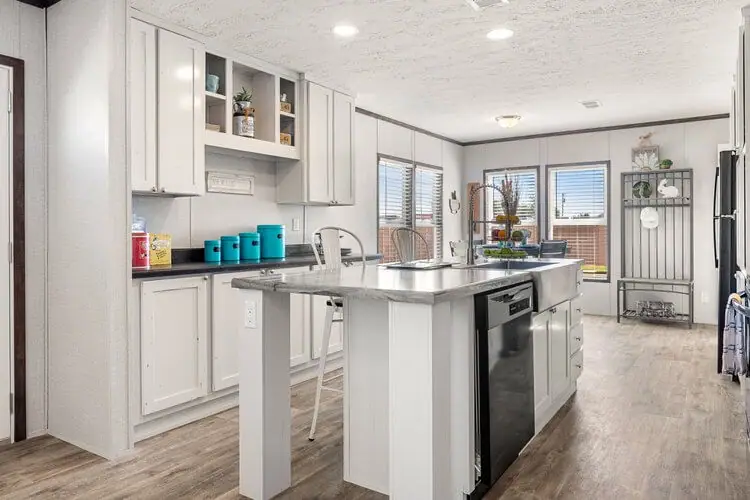
The Majestic — interior

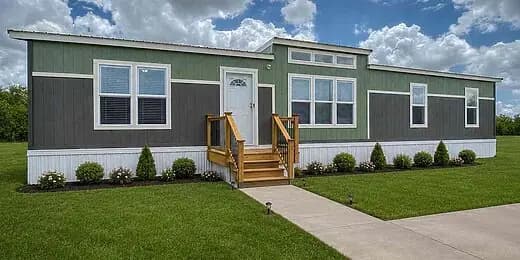
New Vision The Majestic NV-2801

Manufactured

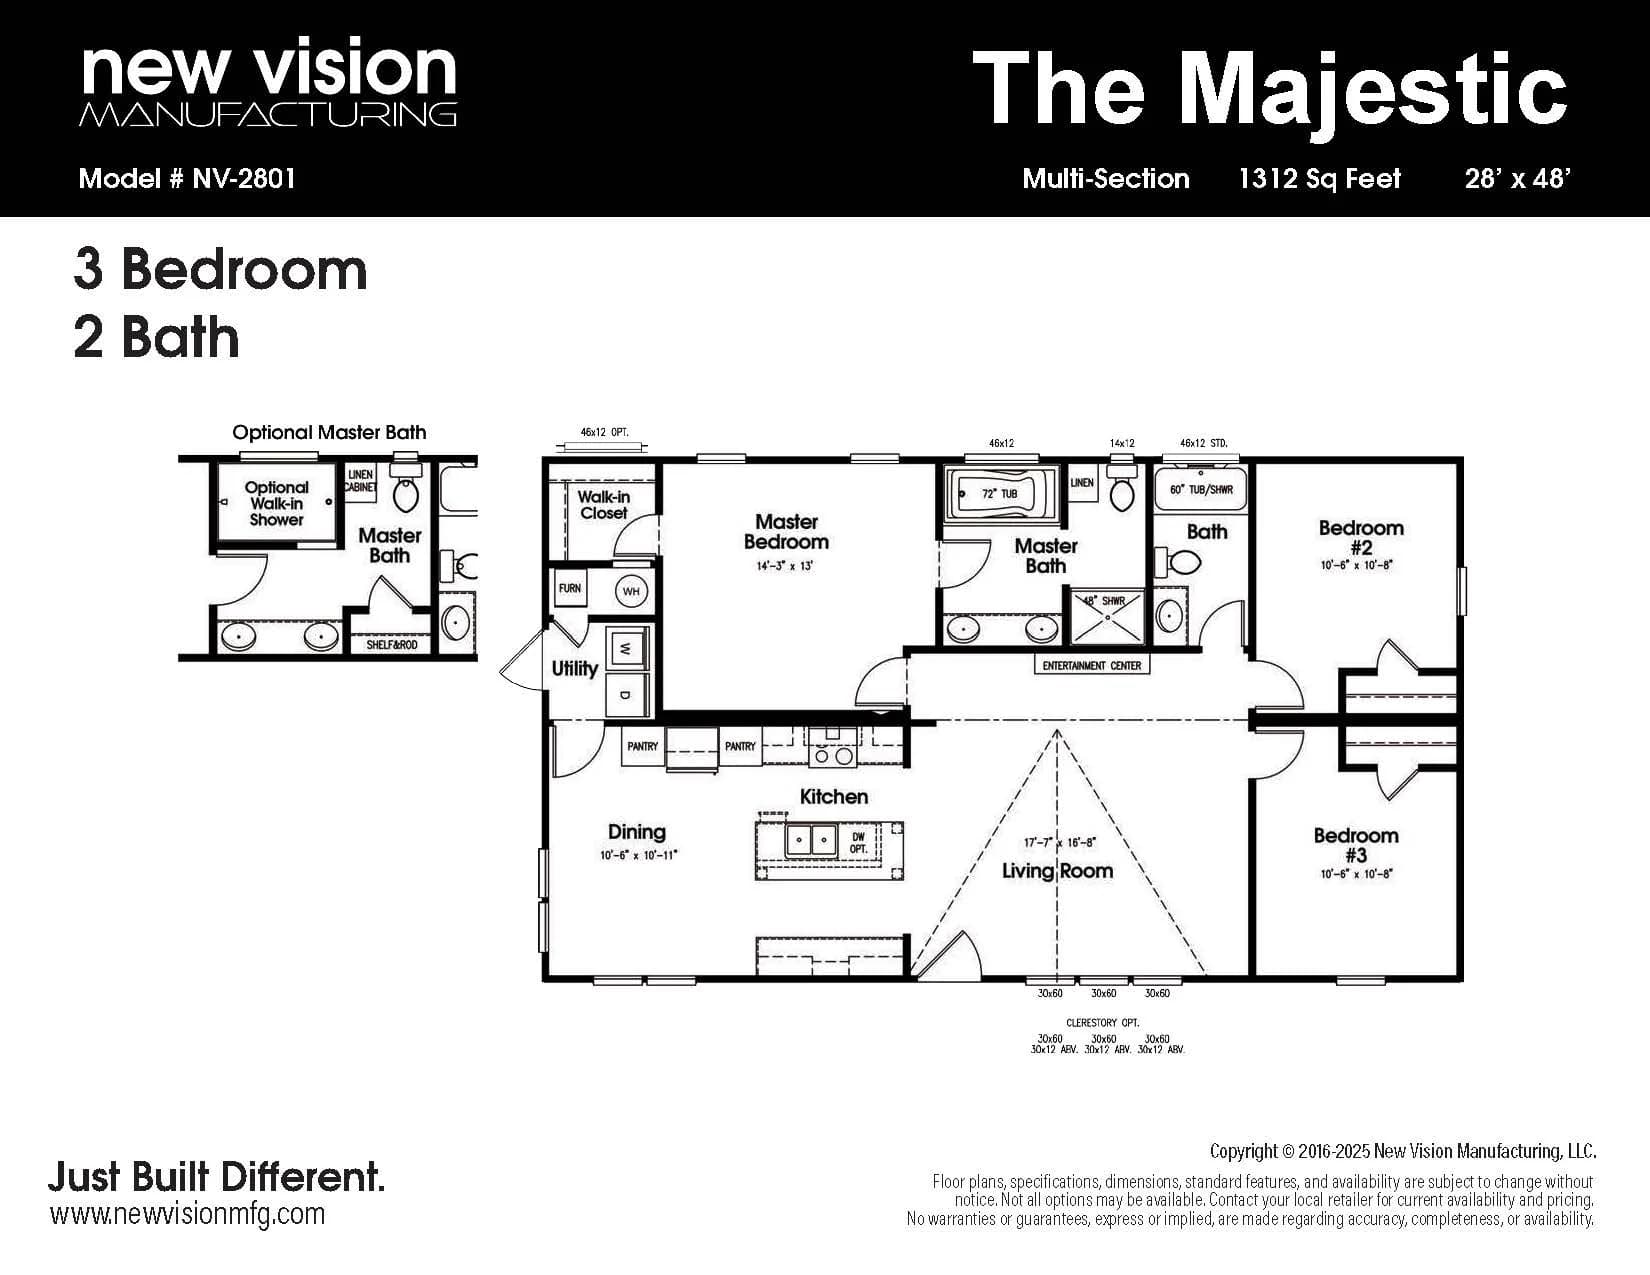
3 beds / 2.00 baths / 1,312 sq. ft. / 28'0" x 48'0"
Built by: New Vision Manufacturing

The Majestic, at 28′ x 48′ with 1,312 sq. ft., is a beautifully designed multi-section home that combines functionality with a unique layout. Offering 3 bedrooms and 2 bathrooms, this mid-sized double-wide stands out in the New Vision lineup with its innovative design and thoughtful features.

  • Side Wall Height: 8 ft Flat Textured Ceiling
  • Insulation (Ceiling): R28
  • Insulation (Walls): R11
  • Exterior Wall Studs: 2 x 4 Interior Walls 24" O.C.
  • Water Heater: 40-Gallon Water Heater

This plan on our inventory listing

Specification for New Vision / The Majestic NV-2801
SeriesNew Vision
ModelNV-2801
Built byNew Vision Manufacturing
BuildManufactured
SectionsDouble-section
Bedrooms3
Bathrooms2.00
Square feet1,312
Width x Length28'0" x 48'0"
AvailabilityBuilt to order
StatusAvailable
PriceCall for pricing

Specifications

  • Ac Ready: A.C. Ready Furnace
  • Additional Specs: Heavy Duty American Made I-Beam Chasis / Full-Length Outriggers / 29 Gauge Industrial Metal Roof / Smart Panel Exterior / Detachable Hitch
  • Exterior Wall On Center: 2 x 4 Exterior Walls 16" O.C.
  • Exterior Wall Studs: 2 x 4 Interior Walls 24" O.C.
  • Floor Decking: Tongue and Groove OSB Floor Deck
  • Side Wall Height: 8 ft Flat Textured Ceiling
  • Insulation (Floors): R11
  • Insulation (Walls): R11
  • Insulation (Ceiling): R28
  • Eaves: Exterior Eaves

Work out a Monthly Payment

No plan in the catalogue carries a published price. Options, delivery distance and the work your site needs all move the number, so we quote it rather than guess at it. Set the home price below to whatever your quote comes in at and the rest of the figures follow.

What it actually costs a month

Estimate

You own the ground and the home sits on a permanent foundation, so it titles as real property. Conventional, FHA, VA and USDA all lend here.

Estimated monthly

$1,498/ mo

Principal & interest
$1,242
Property tax
$161
Insurance
$95
Home + land
$215,000
Amount financed
$193,500
Interest over the term
$253,693
Total of payments
$468,693

Illustrative only, and every figure above is one you set. Rates move, and your actual terms depend on your credit, on the site, and on whether the home titles as real or personal property. The rate and the term come from the lender you apply to, not from us.

Ask about The Majestic

Options, delivery, what the site work runs — ask whatever you need to know about this plan and someone at the Taylor sales center answers it.

The two fields marked * are how we reach you. Nothing else is required.

Offered by Korte Homes

3609 E 4th St
Taylor, TX 76574

  • Mon–Fri: 10:00am – 6:00pm
  • Saturday: 9:00am – 5:00pm
  • Sunday: 12:00pm – 4:00pm

Directions to the sales center

The Majestic is built to order. Ask for a quick, no-hassle price quote on it, or stop by the sales center and walk one of the homes on display first.

Similar Floor Plans

Browse all plans

Please Note: All sizes and dimensions are nominal or based on approximate builder measurements. Korte Homes reserves the right to make changes due to any changes in material, color, specifications, and features anytime without notice or obligation.