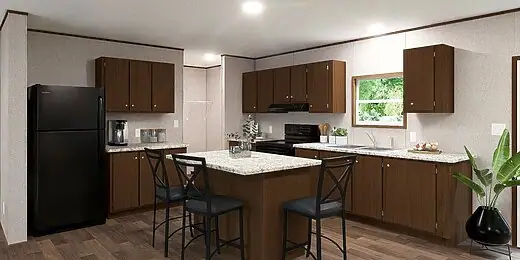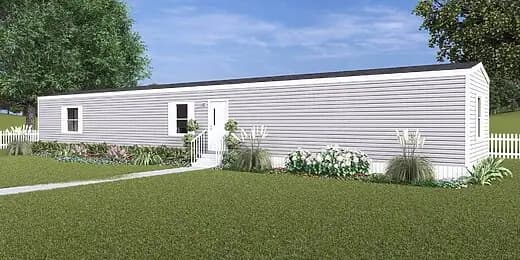
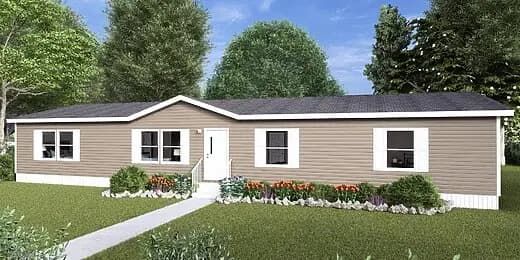
Origin Series / Sycamore TRT28684S
Built by: TRU
Beds: 4
Sq Ft: 1,971
Baths: 2.00
W x L: 28'0" x 68'0"
A 28′0″ x 68′0″ double-section plan built by TRU — four bed, two bath, 1,971 square feet.
Call for pricing
 (512) 309-4081
Taylor, TX
3609 E 4th St, Taylor, TX 76574
Mon–Fri, 10am–6pm · Sat, 9am–5pm · Sun, 12pm–4pm
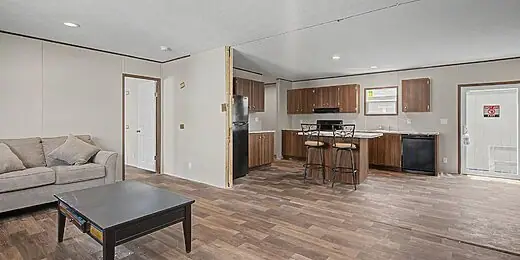
5 beds / 3.00 baths / 2,001 sq. ft. / 28'0" x 76'0"
Built by: TRU
The Origin Series / Redwood TRT28765R built by TRU delivers a spacious 2,001 sq. ft. home with 5 bedrooms and 3 bathrooms. The primary suite offers a private retreat with its own bath, while four additional bedrooms provide comfort and flexibility for large households. The open kitchen with island flows into the dining area and expansive living room, complemented by a separate den for added versatility. Designed with both space and functionality in mind, The Redwood TRT28765R is perfect for growing families.
| Series | Origin Series |
|---|---|
| Model | TRT28765R |
| Built by | TRU |
| Build | Manufactured |
| Sections | Double-section |
| Bedrooms | 5 |
| Bathrooms | 3.00 |
| Square feet | 2,001 |
| Width x Length | 28'0" x 76'0" |
| Availability | Built to order |
| Status | Available |
| Price | Call for pricing |
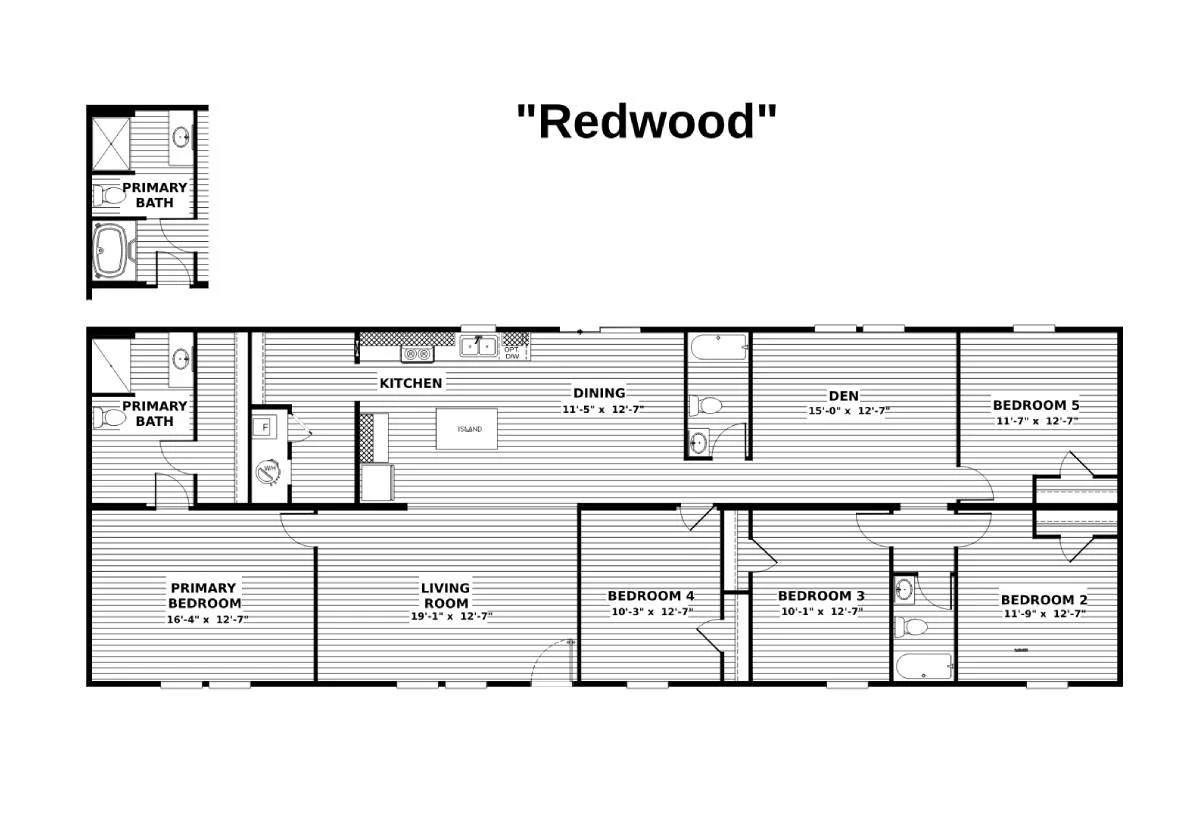
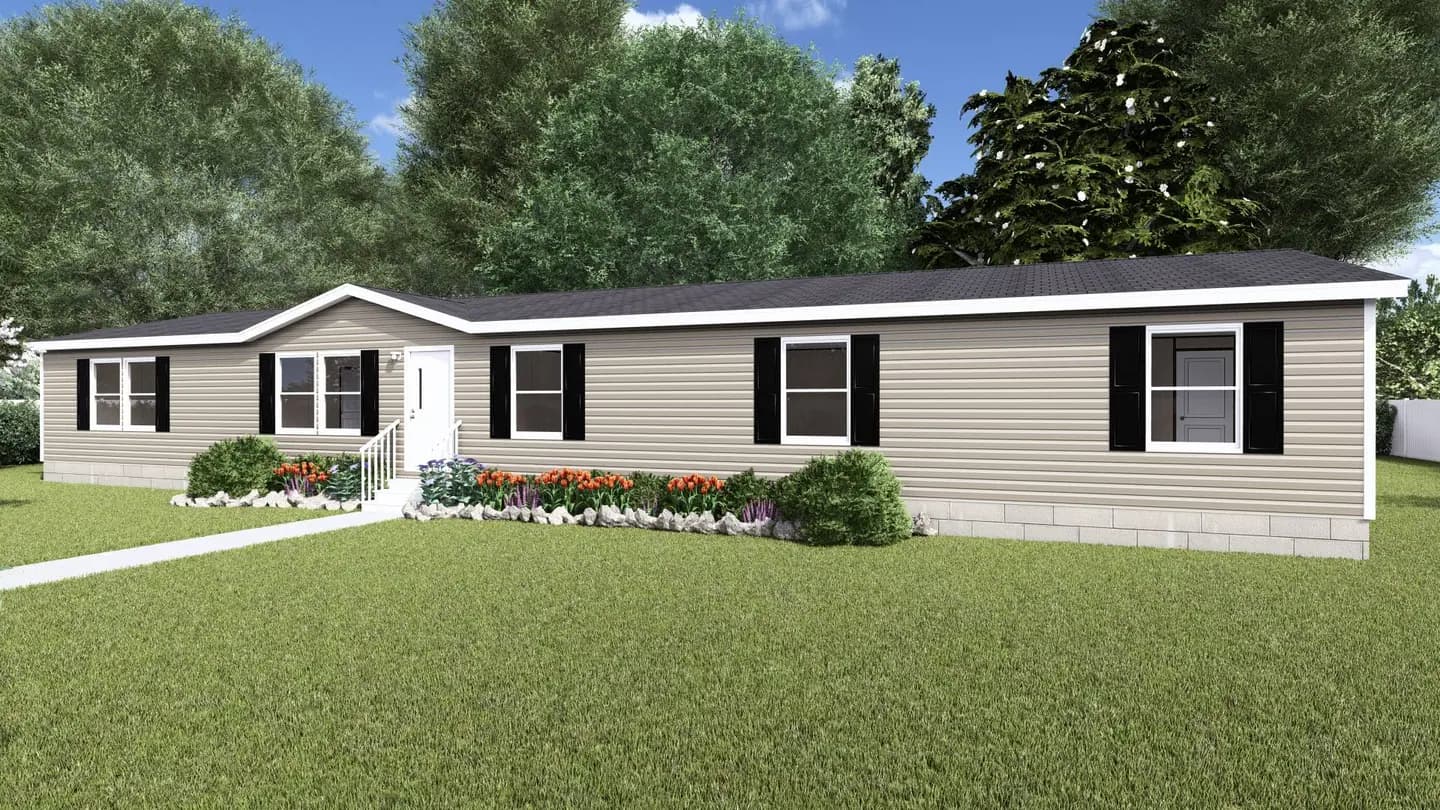
No plan in the catalogue carries a published price. Options, delivery distance and the work your site needs all move the number, so we quote it rather than guess at it. Set the home price below to whatever your quote comes in at and the rest of the figures follow.
You own the ground and the home sits on a permanent foundation, so it titles as real property. Conventional, FHA, VA and USDA all lend here.
Estimated monthly
$1,498/ mo
Illustrative only, and every figure above is one you set. Rates move, and your actual terms depend on your credit, on the site, and on whether the home titles as real or personal property. The rate and the term come from the lender you apply to, not from us.
3609 E 4th St
Taylor, TX 76574
Redwood is built to order. Ask for a quick, no-hassle price quote on it, or stop by the sales center and walk one of the homes on display first.
Built by: TRU
Beds: 4
Sq Ft: 1,971
Baths: 2.00
W x L: 28'0" x 68'0"
A 28′0″ x 68′0″ double-section plan built by TRU — four bed, two bath, 1,971 square feet.
Call for pricing
Built by: TRU
Beds: 4
Sq Ft: 1,971
Baths: 2.00
W x L: 28'0" x 68'0"
A 28′0″ x 68′0″ double-section plan built by TRU — four bed, two bath, 1,971 square feet.
Call for pricing
Built by: TRU
Beds: 3
Sq Ft: 1,001
Baths: 2.00
W x L: 14'0" x 76'0"
A 14′0″ x 76′0″ single-section plan built by TRU — three bed, two bath, 1,001 square feet.
Call for pricing
Please Note: All sizes and dimensions are nominal or based on approximate builder measurements. Korte Homes reserves the right to make changes due to any changes in material, color, specifications, and features anytime without notice or obligation.