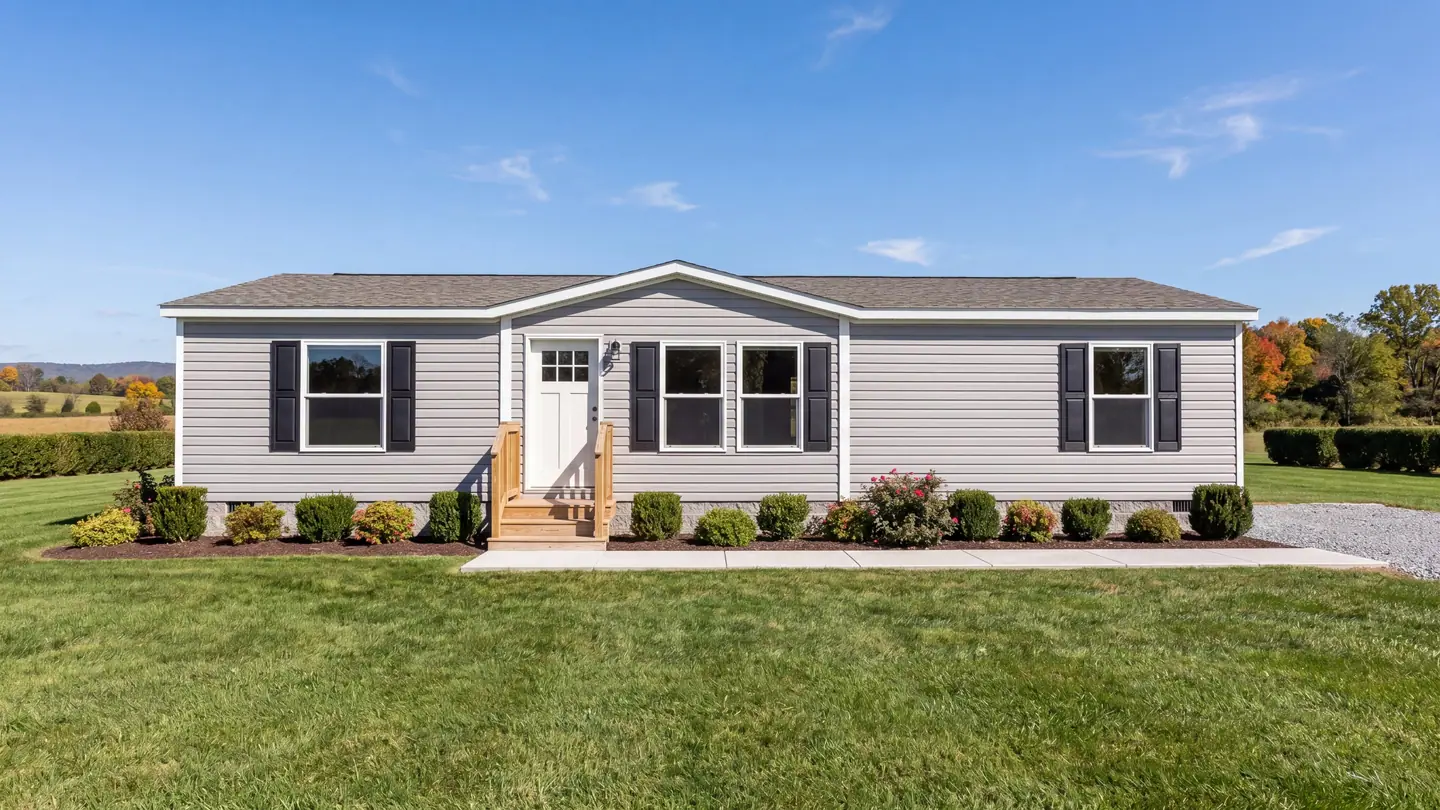

Epic Journey / Clark 43CEJ16663AH
Built by: Southern Energy Homes
Beds: 3
Sq Ft: 990
Baths: 2.00
W x L: 16'0" x 66'0"
A 16′0″ x 66′0″ single-section plan built by Southern Energy Homes — three bed, two bath, 990 square feet.
Call for pricing
 (512) 309-4081
Taylor, TX
3609 E 4th St, Taylor, TX 76574
Mon–Fri, 10am–6pm · Sat, 9am–5pm · Sun, 12pm–4pm
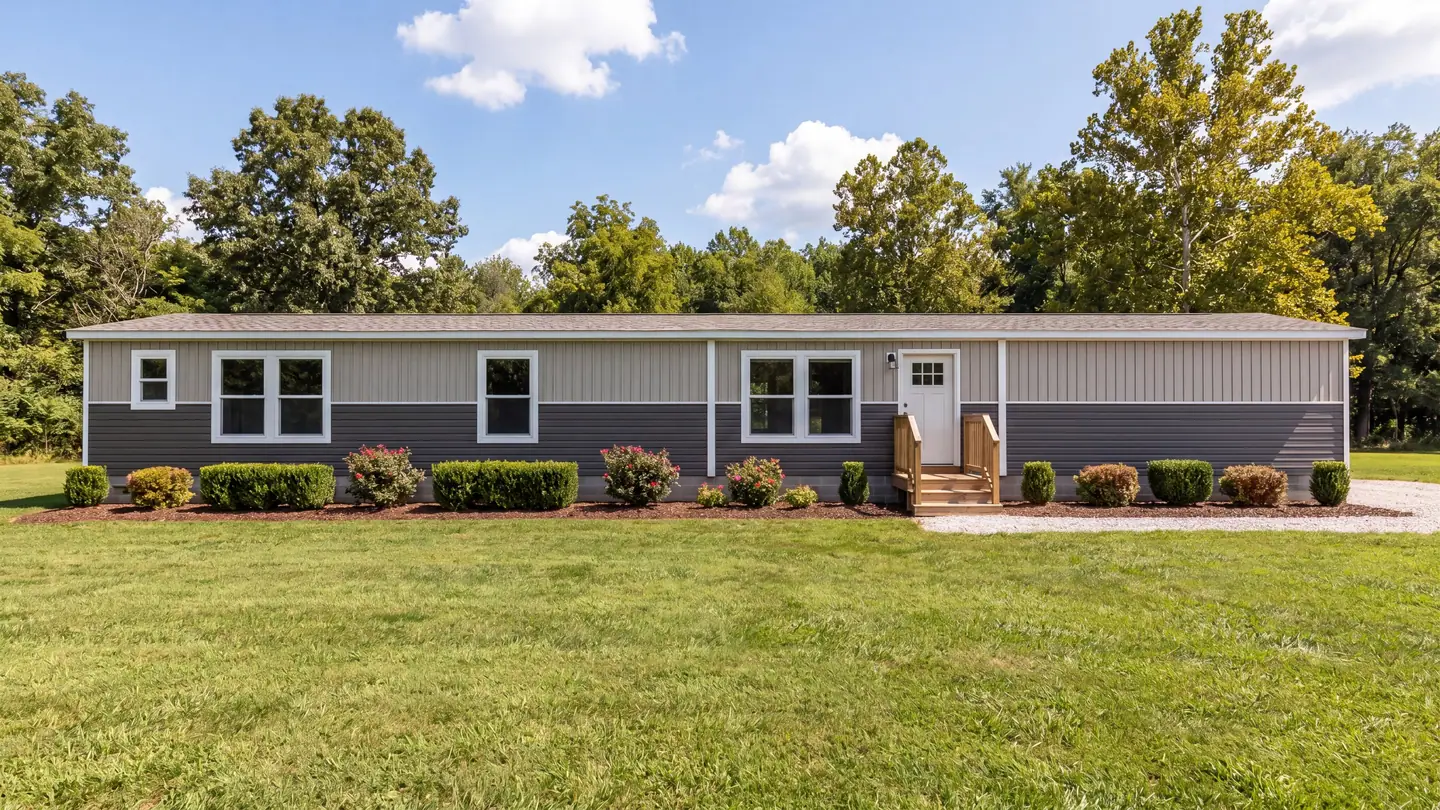
3 beds / 2.00 baths / 1,140 sq. ft. / 16'0" x 76'0"
Built by: Southern Energy Homes
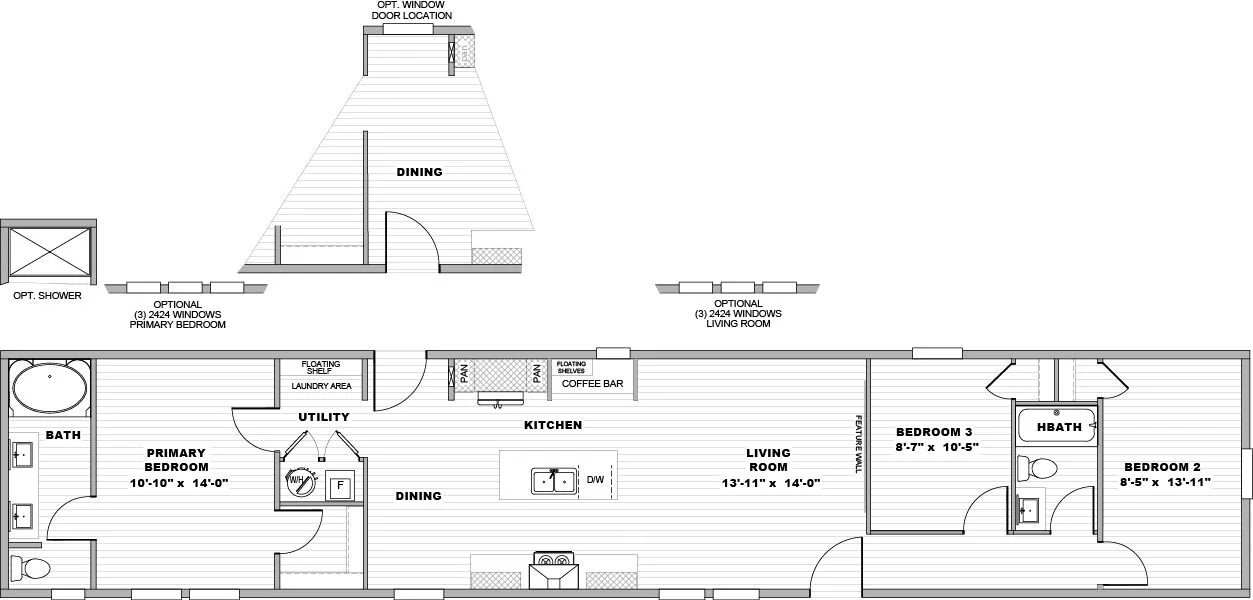
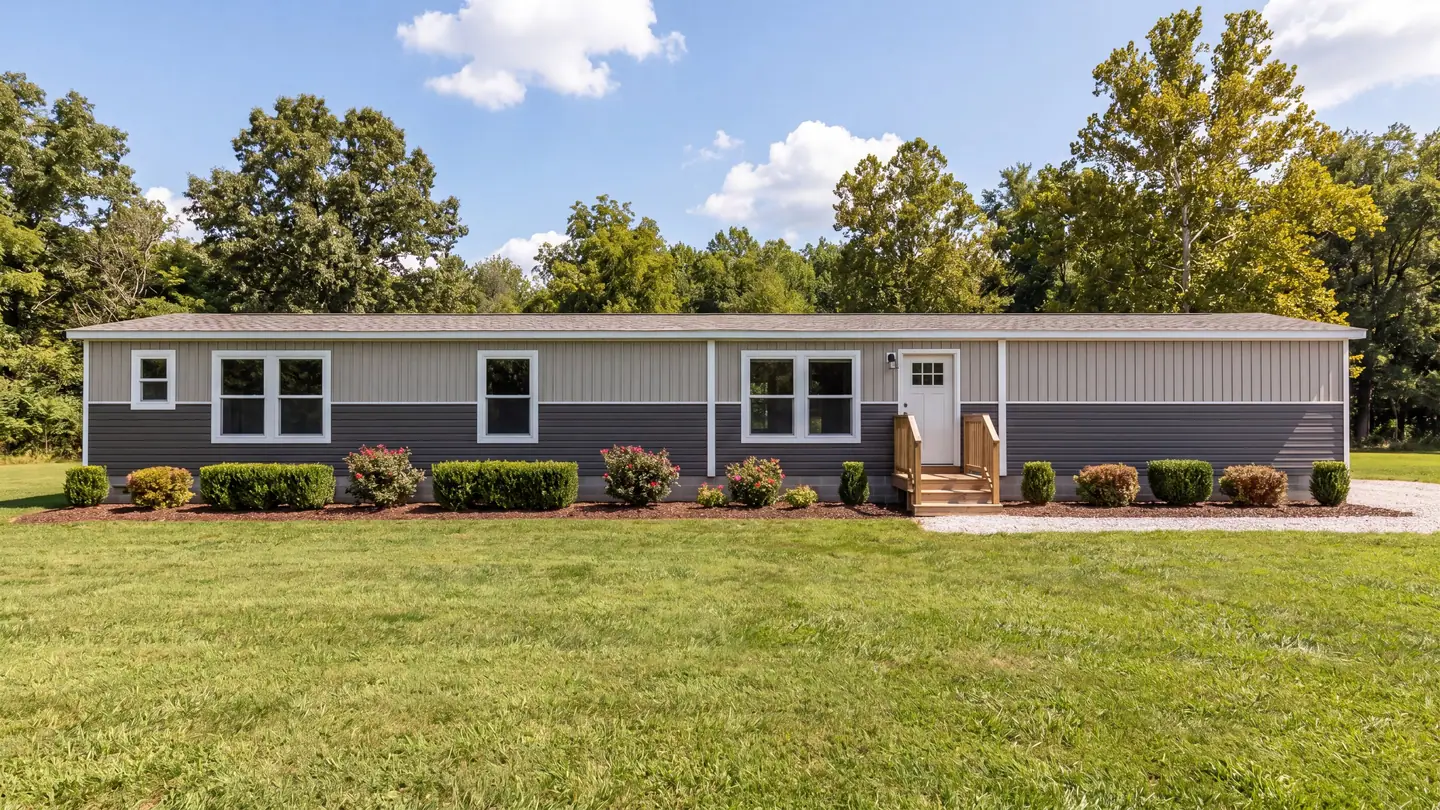
The Epic Journey / The Hudson 45CEJ16763AH built by Southern Energy Homes is a 3-bedroom, 2-bathroom singlewide manufactured home with 1,140 square feet on a 76-foot frame. The primary suite’s bath includes a soaking tub and a double vanity, and a utility room with a laundry area sits between the suite and a dedicated dining area. The kitchen features an island, a coffee bar with floating shelves and two pantries, and the drawing also shows an optional dining bump-out. A living room with a feature wall leads to bedroom three, a hall bath and bedroom two.
| Series | Epic Journey |
|---|---|
| Model | 45CEJ16763AH |
| Built by | Southern Energy Homes |
| Build | Manufactured |
| Sections | Single-section |
| Bedrooms | 3 |
| Bathrooms | 2.00 |
| Square feet | 1,140 |
| Width x Length | 16'0" x 76'0" |
| Availability | Built to order |
| Status | Available |
| Price | Call for pricing |
No plan in the catalogue carries a published price. Options, delivery distance and the work your site needs all move the number, so we quote it rather than guess at it. Set the home price below to whatever your quote comes in at and the rest of the figures follow.
You own the ground and the home sits on a permanent foundation, so it titles as real property. Conventional, FHA, VA and USDA all lend here.
Estimated monthly
$1,498/ mo
Illustrative only, and every figure above is one you set. Rates move, and your actual terms depend on your credit, on the site, and on whether the home titles as real or personal property. The rate and the term come from the lender you apply to, not from us.
3609 E 4th St
Taylor, TX 76574
Hudson is built to order. Ask for a quick, no-hassle price quote on it, or stop by the sales center and walk one of the homes on display first.
Built by: Southern Energy Homes
Beds: 3
Sq Ft: 990
Baths: 2.00
W x L: 16'0" x 66'0"
A 16′0″ x 66′0″ single-section plan built by Southern Energy Homes — three bed, two bath, 990 square feet.
Call for pricing
Built by: Southern Energy Homes
Beds: 3
Sq Ft: 1,369
Baths: 2.00
W x L: 28'0" x 52'0"
A 28′0″ x 52′0″ double-section plan built by Southern Energy Homes — three bed, two bath, 1,369 square feet.
Call for pricing
Built by: Southern Energy Homes
Beds: 3
Sq Ft: 1,264
Baths: 2.00
W x L: 28'0" x 48'0"
A 28′0″ x 48′0″ double-section plan built by Southern Energy Homes — three bed, two bath, 1,264 square feet.
Call for pricing
Please Note: All sizes and dimensions are nominal or based on approximate builder measurements. Korte Homes reserves the right to make changes due to any changes in material, color, specifications, and features anytime without notice or obligation.